


Build Year
2025–2026
Architect
CCO Architects
Entrepreneur
Sten Jensen Gruppen A/S
Engineer
VITA Ingeniører A/S
Builder
Akademikernes A-kasse
FROM 1930s BUILDING TO MODERN WORKPLACE
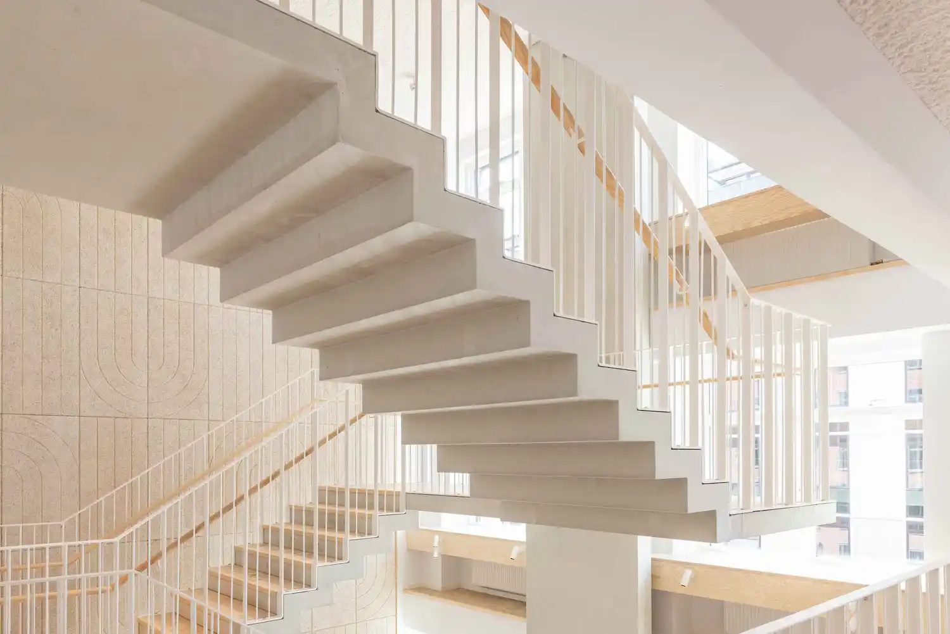
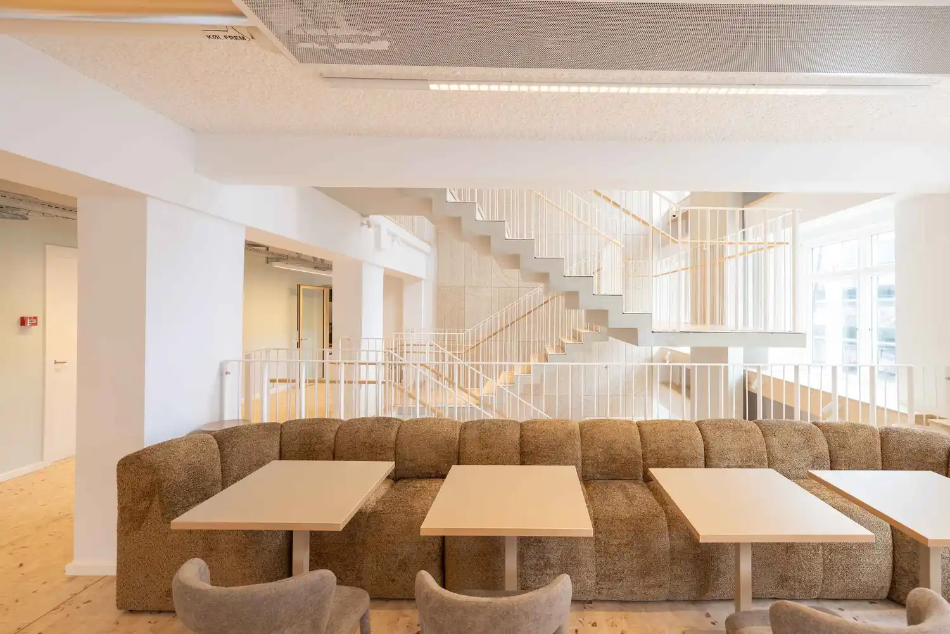
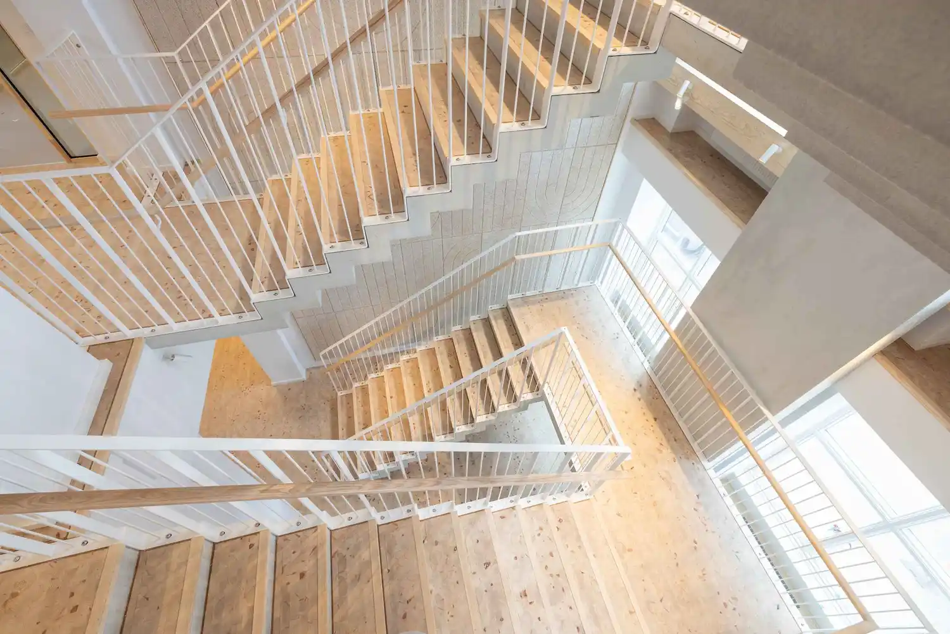
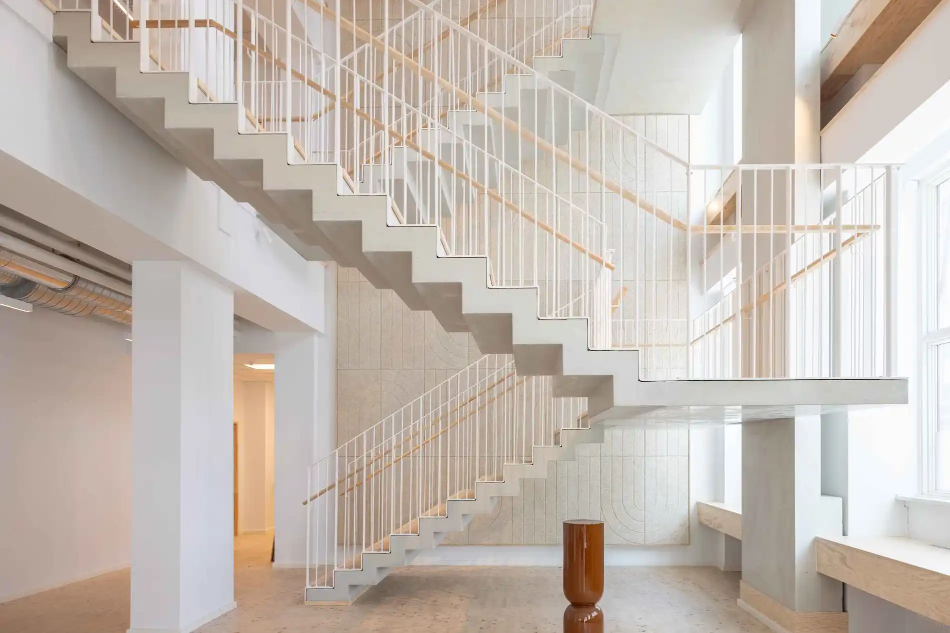
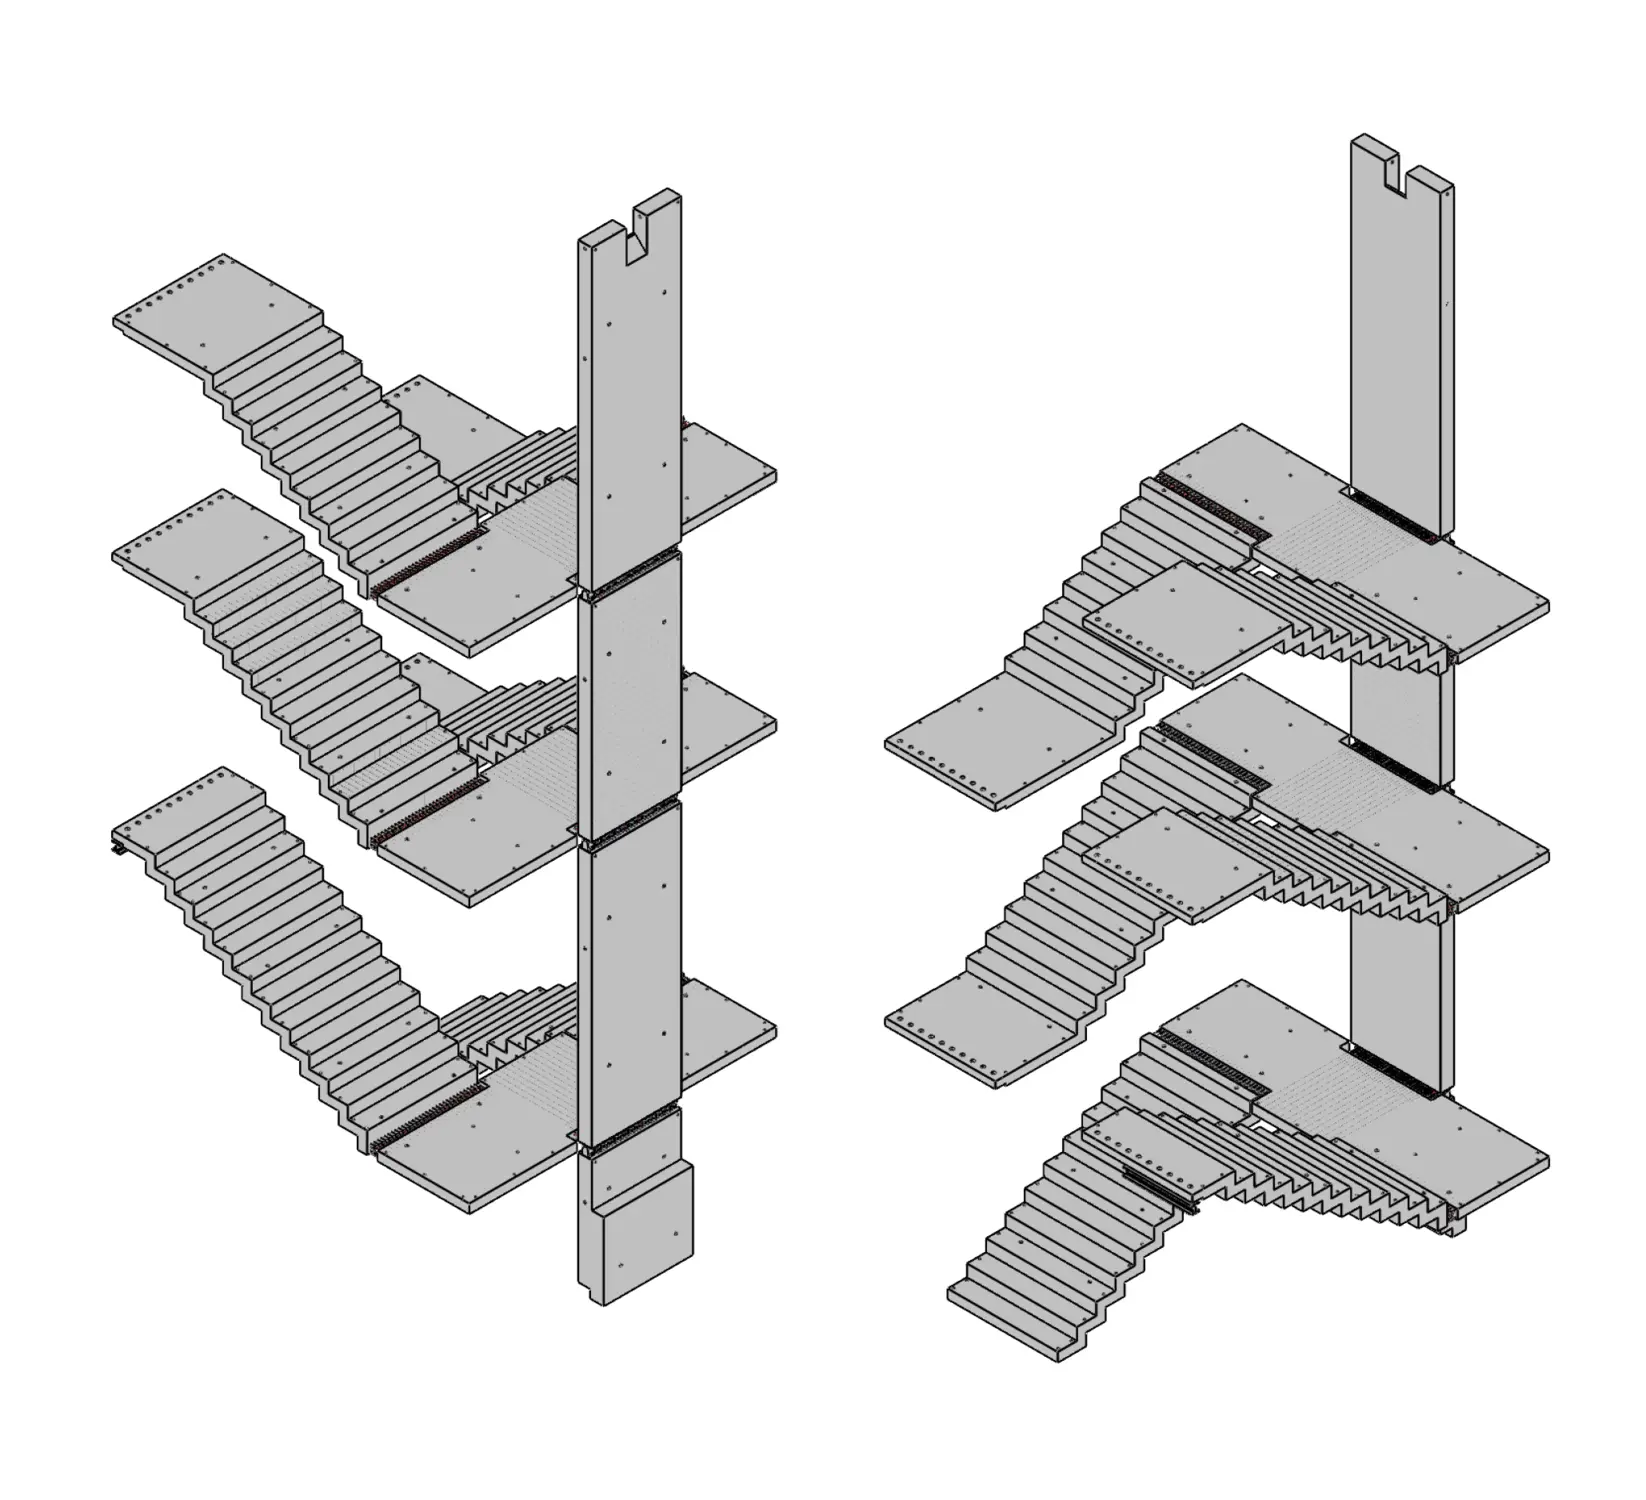
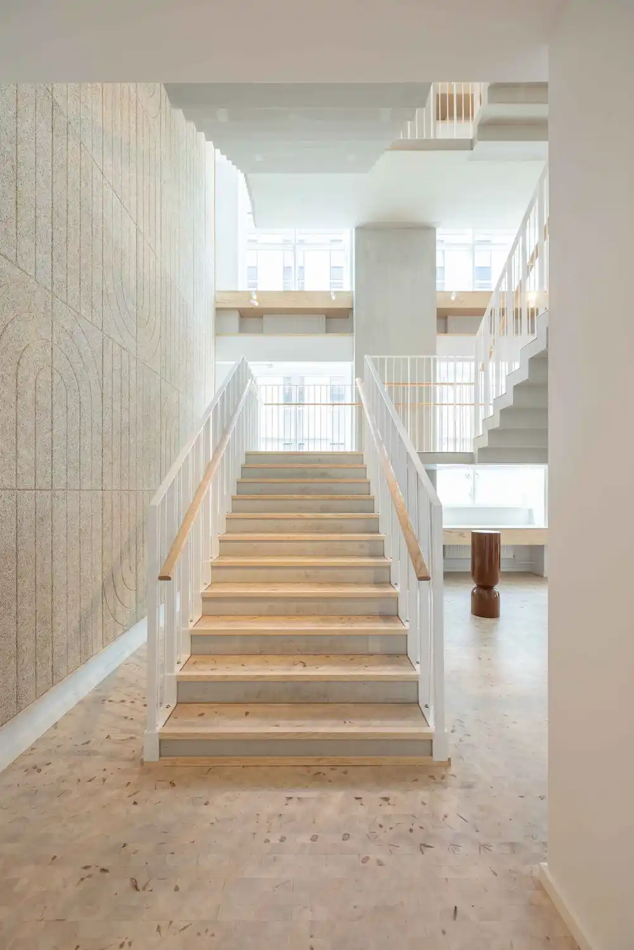
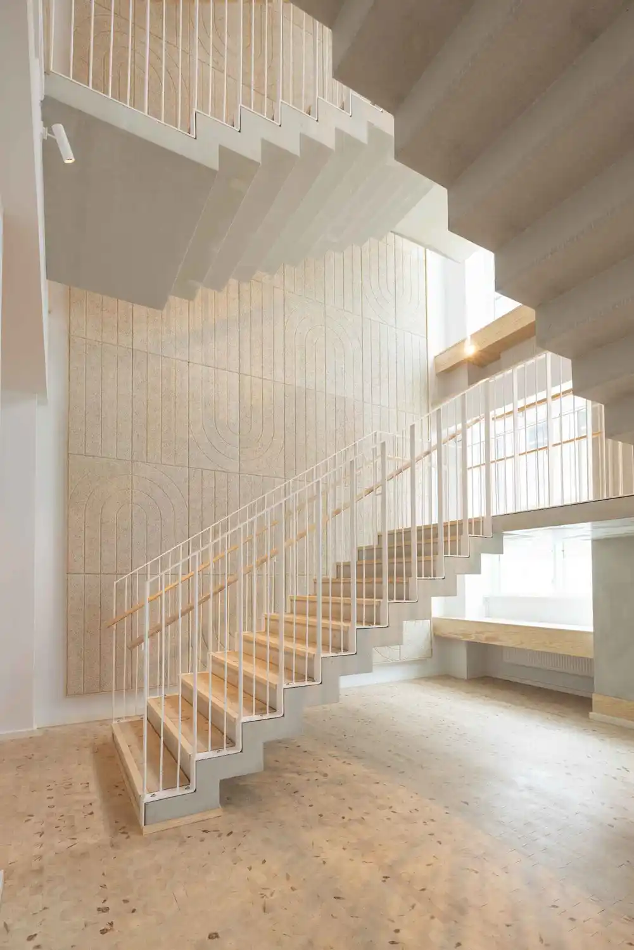
In the heart of Copenhagen, a former Danish Patent Office building from the 1930s has been transformed into a modern workplace for Akademikernes A-kasse. A key element of the transformation was the creation of an open atrium, where a large four-story accordion staircase in Ultra High Performance Concrete (UHPC) from Hi-Con connects the floors and the new office environment.
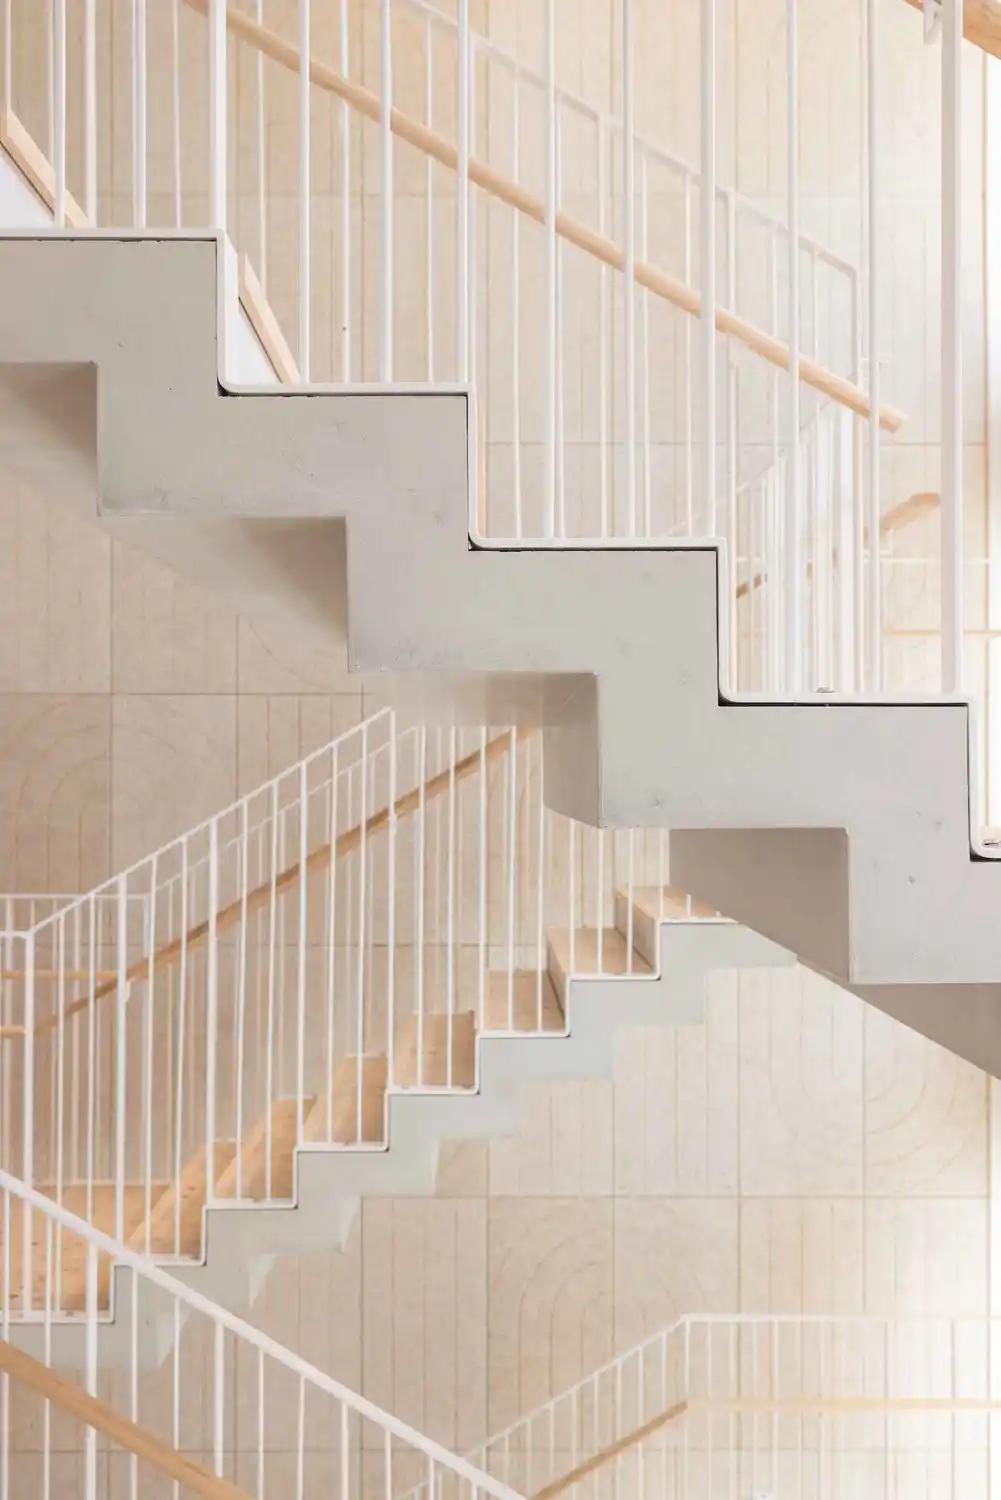
With its central location, the staircase is visible from several levels, and the architect therefore had a clear vision for its appearance. The structure needed to be as slender as possible to create a light expression, while, contrary to conventional practice, the fair-faced cast surface of the concrete was to face downwards and remain visible from the atrium.
This placed demands on the choice of material and execution. Using UHPC, Hi-Con was able to design and deliver the slender staircase solution that realized the architect's vision while creating a new connection between the floors.
"Our experience was entirely positive, and Hi-Con was professional throughout the entire process, from design and delivery to documentation."
Martin Porsgaard
Project Manager and Partner, Tømrerfirmaet Sten Jensen A/S


EXPLORE OUR OTHER PROJECTS
More cases


We are ready to assist you with your project!
FILL OUT THE FORM AND WE WILL CONTACT YOU