


Build Year
2025-2026
Architect
Urban Climate Architects
Entrepreneur
The Urban Woods
Engineer
Pieters Bouwtechniek
Builder
The Urban Woods
A TIMBER BUILDING DESIGNED FOR THE FUTURE
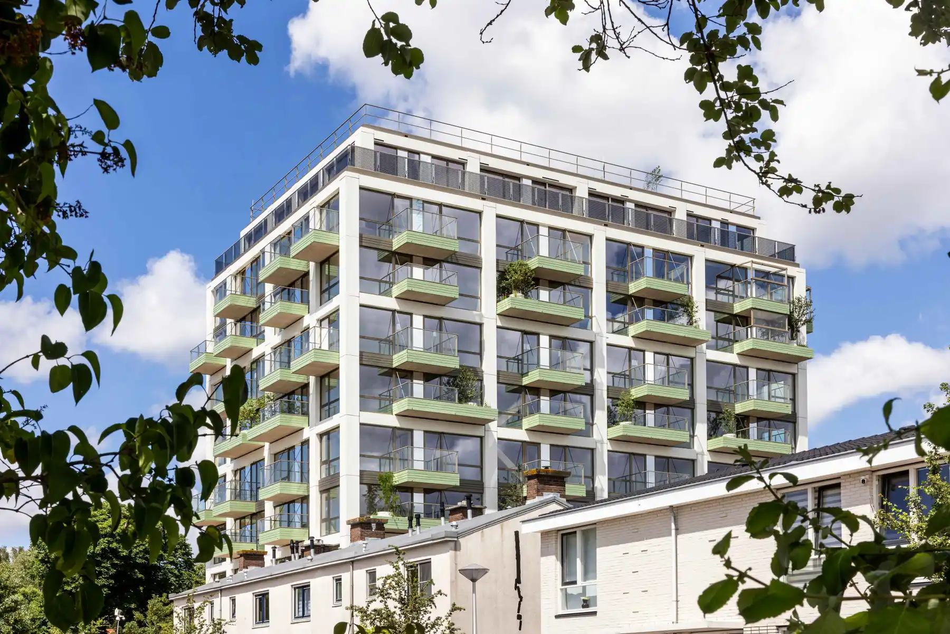
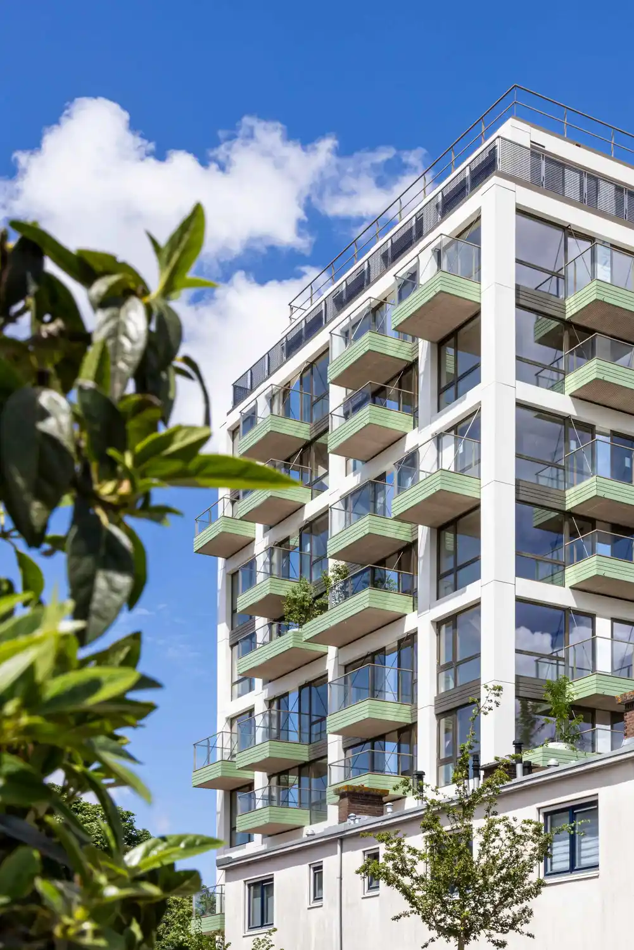
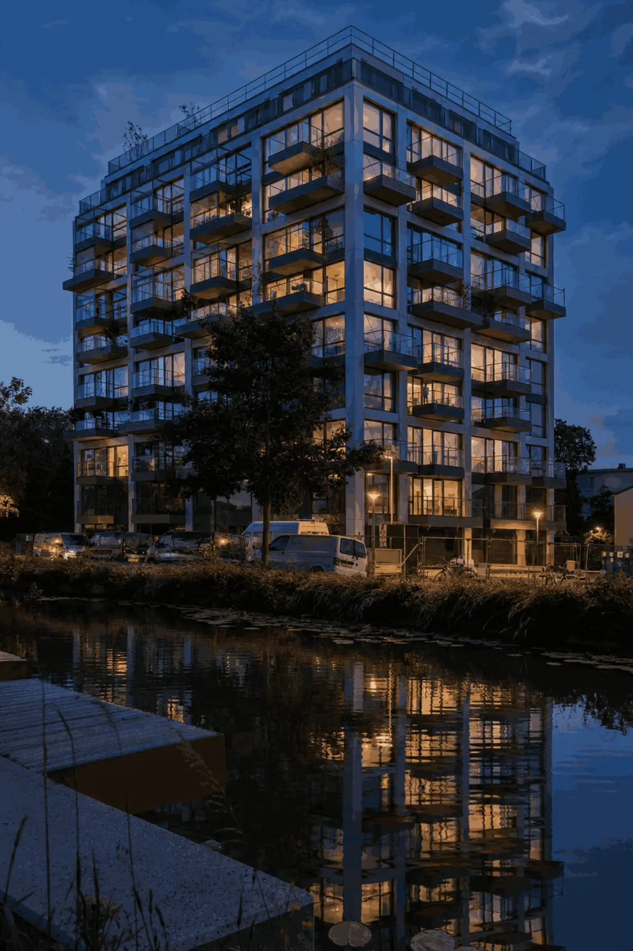
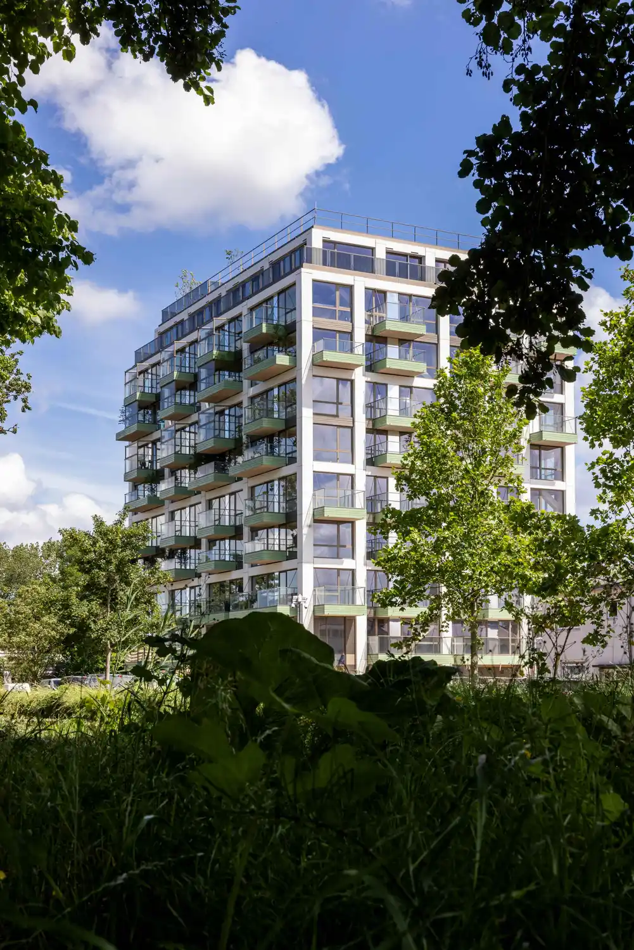
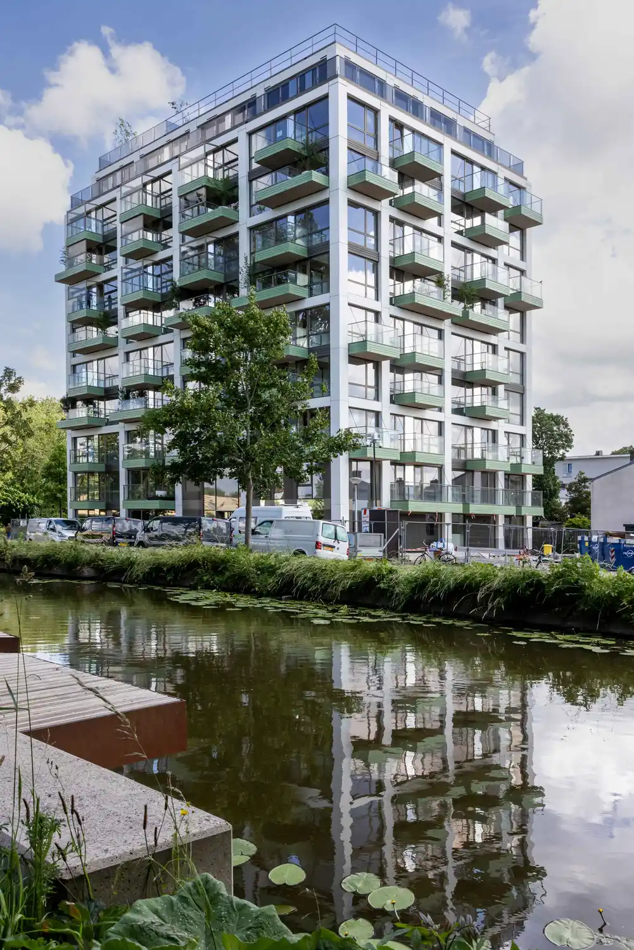
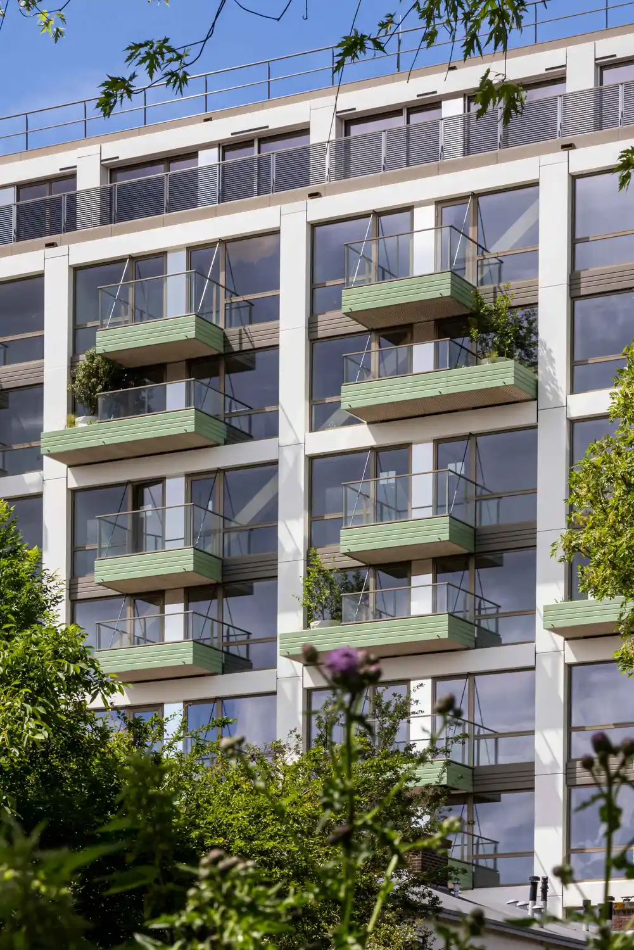
Urban Woods in Delft represents a new generation of residential construction, where sustainability, circularity and quality of living are integrated from the earliest design stages. The project comprises 102 apartments and is constructed primarily from Cross Laminated Timber (CLT), making it one of the largest timber residential buildings in the Netherlands.
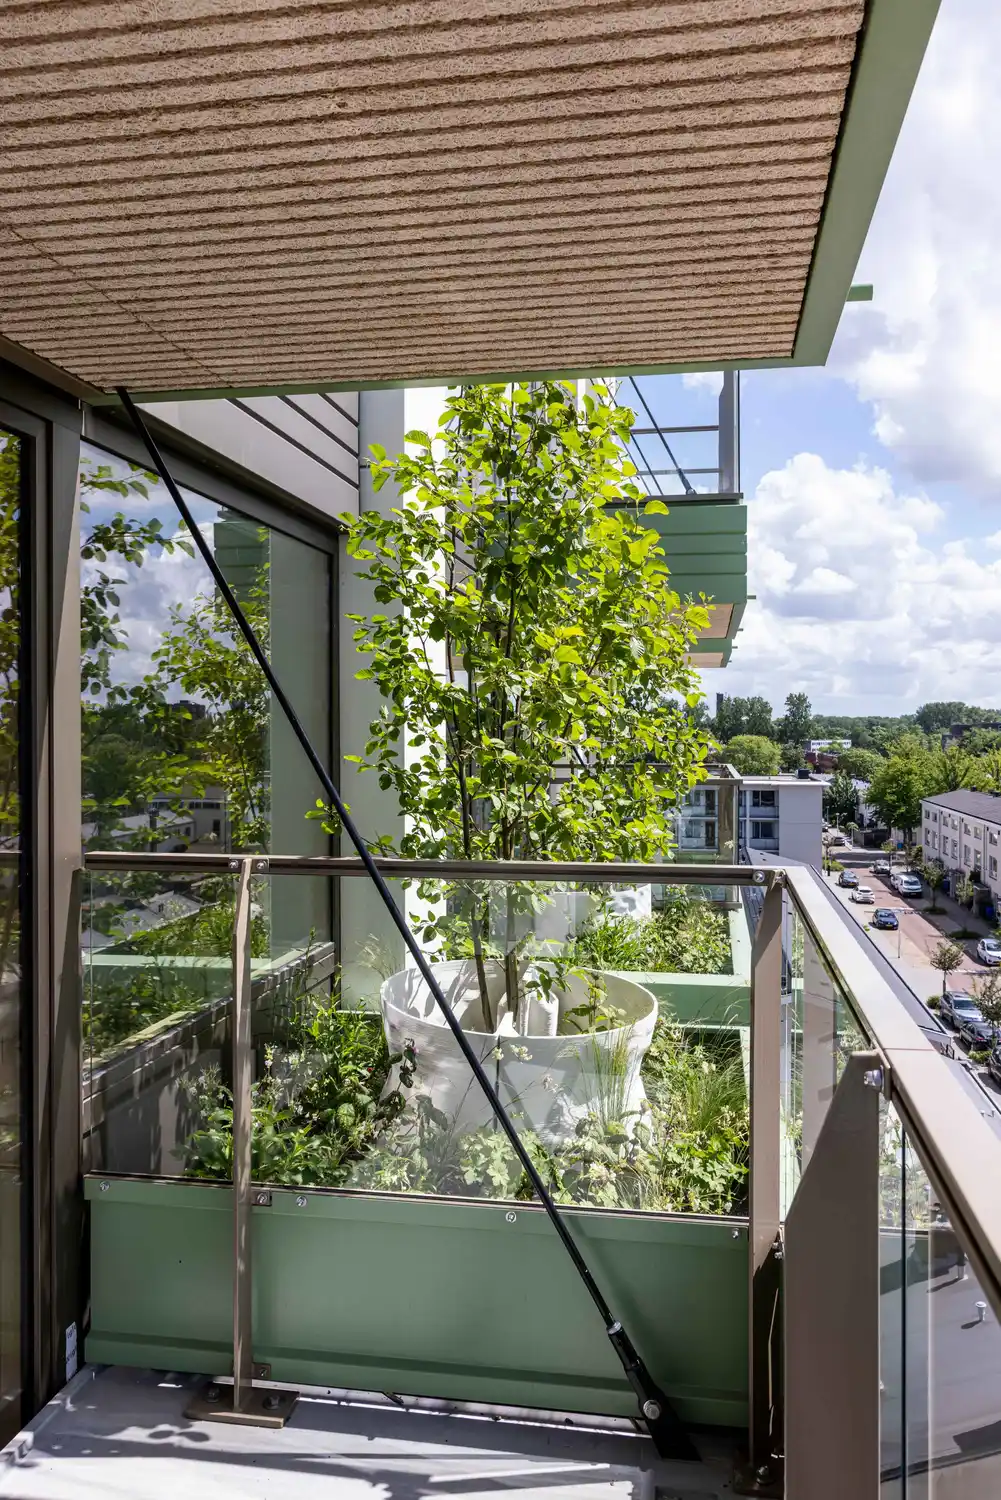
However, designing balconies for a timber structure introduces unique challenges. Balconies must be lightweight enough not to compromise the advantages of the timber structure, while still providing the strength, durability and architectural freedom required in modern residential developments. At the same time, solutions must address practical concerns such as installation, long-term performance, fire safety and weather resistance.
For Urban Woods, Hi-Con teamed up with Renovum and Pieters to develop and deliver a balcony solution in Ultra High Performance Concrete (UHPC) that could support the project's ambitions while meeting the technical requirements.
“Together with Hi-Con, we work with dedication, trust, and a strong spirit of collaboration. We are incredibly proud of the final result and greatly value our long-standing partnership with Hi-Con. Here's to many more successful projects together!”,
Peter Niemer,
Director, Renovum

Photo: Stefaan van der Veken
WHY UHPC IS IDEAL FOR TIMBER CONSTRUCTION
Urban Woods demonstrates how UHPC and timber can complement each other by creating a high-performance hybrid building system. The decision to replace the original steel balcony design with UHPC brought several advantages that aligned closely with the project's ambitions and efficient timber construction.
-
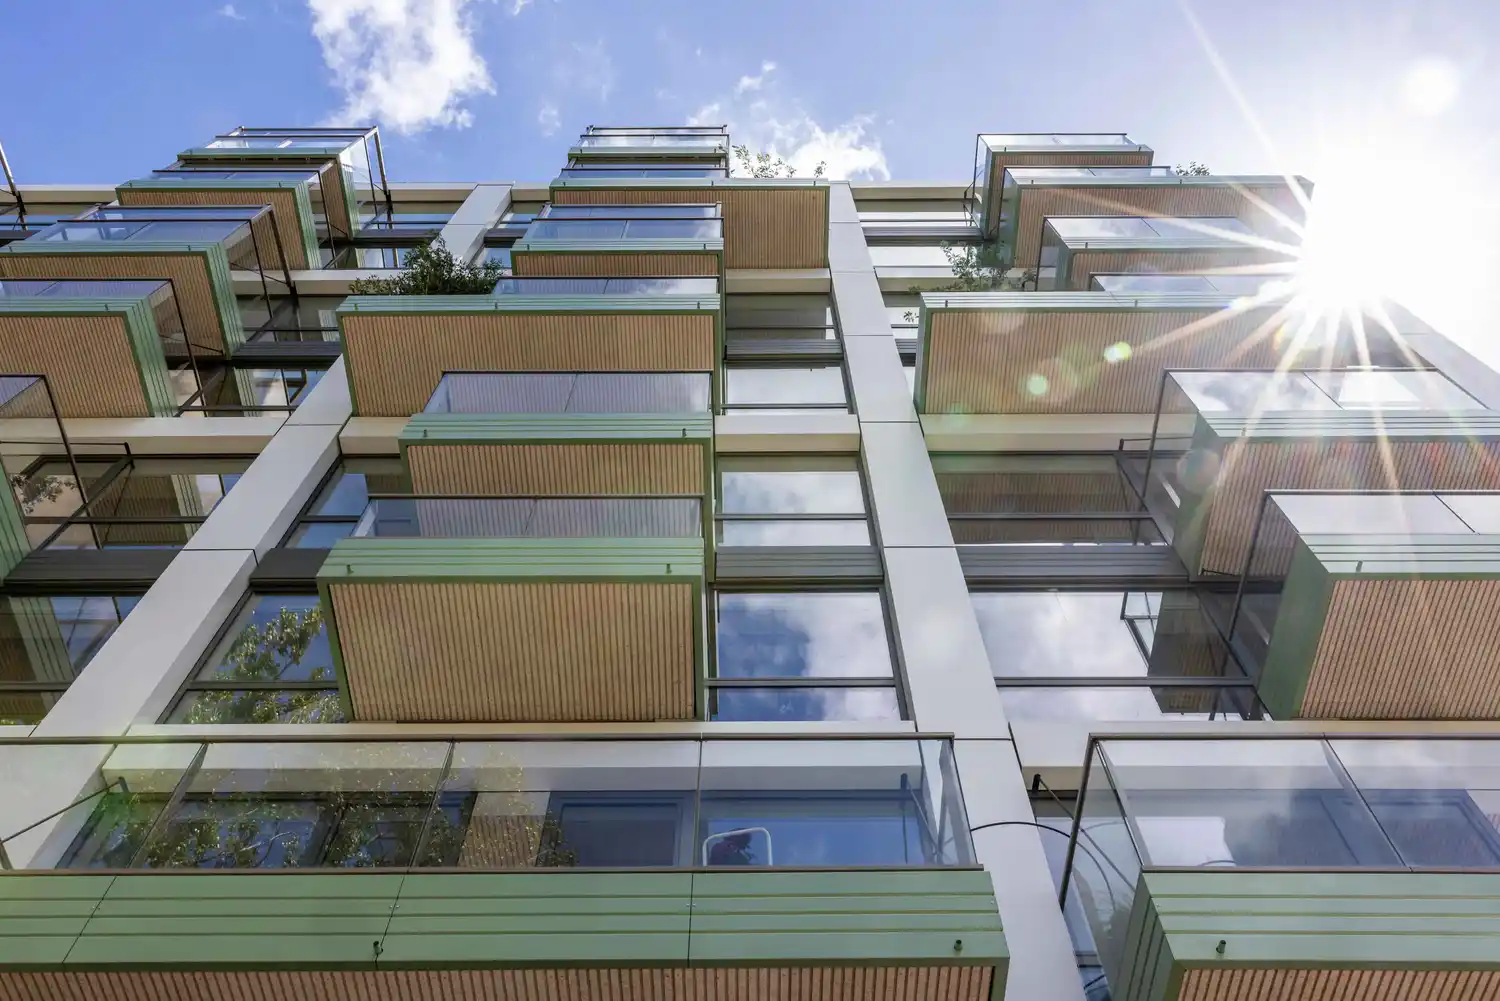
Thanks to UHPC's exceptional strength, the balcony slabs could be designed with a very slim profile while maintaining the required structural performance. Although the UHPC is concealed within the balcony build-up, the reduced slab thickness contributes to a lighter balcony solution.
-
UHPC's dense microstructure provides exceptional resistance to weathering and environmental exposure. The balconies require no structural maintenance and are designed for a service life exceeding 100 years, making them a robust solution for residential buildings with lifecycle targets.
-
Fire safety is a key consideration in timber construction. UHPC can be designed to meet the highest fire safety requirements without the need for fire protection paint. This eliminates both current and future cost associated with fire coatings, reduces the use of additional chemical treatments and can contribute to lower lifecycle costs.
-
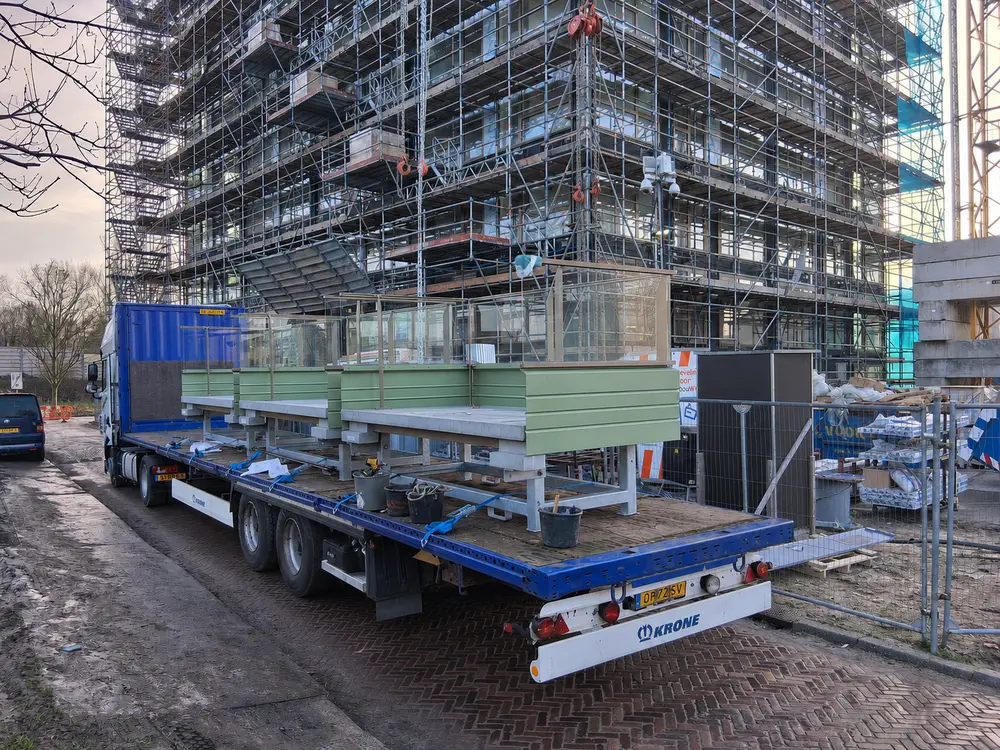
The balconies were prefabricated and delivered ready for installation, reducing on-site work and simplifying construction. Combined with the lower weight of the elements, this supports a more efficient installation process and helps maintain predictable project schedules.
DELIVERING VALUE BEYOND THE BALCONY
For architects and contractors working with CLT and hybrid timber construction, balconies are often one of the most challenging building components to resolve. Urban Woods shows how a carefully designed UHPC solution can help overcome many of these challenges while preserving the architectural vision of the project.
By combining lower weight, slim profiles, durability and efficient installation, the balcony solution contributes to both the performance and identity of Urban Woods. It is an example of how advanced materials can help unlock the full potential of modern timber construction.
Interested in learning how UHPC balconies can support your next CLT or hybrid timber project? Our specialists are ready to help you find the right solution. You can contact us here.
EXPLORE OUR OTHER PROJECTS
More cases


We are ready to assist you with your project!
FILL OUT THE FORM AND WE WILL CONTACT YOU